


The Frustration of a Baking Second Floor in Peak Summer
Your air conditioning is running nonstop on the main floor, but the bedrooms upstairs still feel like an oven. If you find yourself asking why older Wichita homes struggle to keep the second floor cool, you are not alone. At Midwest Mechanical, our team hears this exact complaint from local homeowners every July. That massive temperature gap isn't just a minor inconvenience; it is a structural reality of how these classic properties were originally built. You come home after a long day, enjoy a perfectly comfortable living room, and then dread the moment you have to walk up the stairs into a wall of stagnant, heavy heat. It is a daily frustration that forces many homeowners to seek out temporary band-aids just to get a good night's sleep.
Before you resign yourself to another restless night, exploring professional HVAC and plumbing services alongside dedicated air conditioning solutions can help you address the root cause of the problem.
The decision point usually comes down to this: continue relying on noisy, inefficient window units in every bedroom, or address the underlying structural and airflow issues that are actually causing the problem. A common misconception we see is that the central air conditioning unit simply isn't big enough to handle the square footage. Homeowners often assume that upgrading to a larger, more powerful AC system will blast enough cold air to finally reach the second floor. However, during July peak summer, a larger unit will often short-cycle, shutting off before it ever pushes air to the upper levels. The issue is rarely the size of the compressor outside; it is almost always the invisible mechanics of the airflow inside.
Why a Bigger AC Fails to Fix the Problem
Throwing more cooling capacity at a house with structural airflow bottlenecks actually creates new problems. Here is what happens when you install an oversized unit without fixing the delivery system:
• Short-cycling: The powerful unit cools the first floor too rapidly, satisfying the thermostat and shutting down before air reaches the upstairs.
• Poor dehumidification: Because the system doesn't run long enough to pull moisture out of the air, the home feels cold but clammy.
• Increased wear and tear: Constant starting and stopping puts massive strain on the compressor, leading to premature breakdowns.
• Higher utility bills: The system draws heavy amperage every time it starts up, driving up your monthly energy costs without improving second-floor comfort.
The Architectural Legacy of Pre-1950s Construction
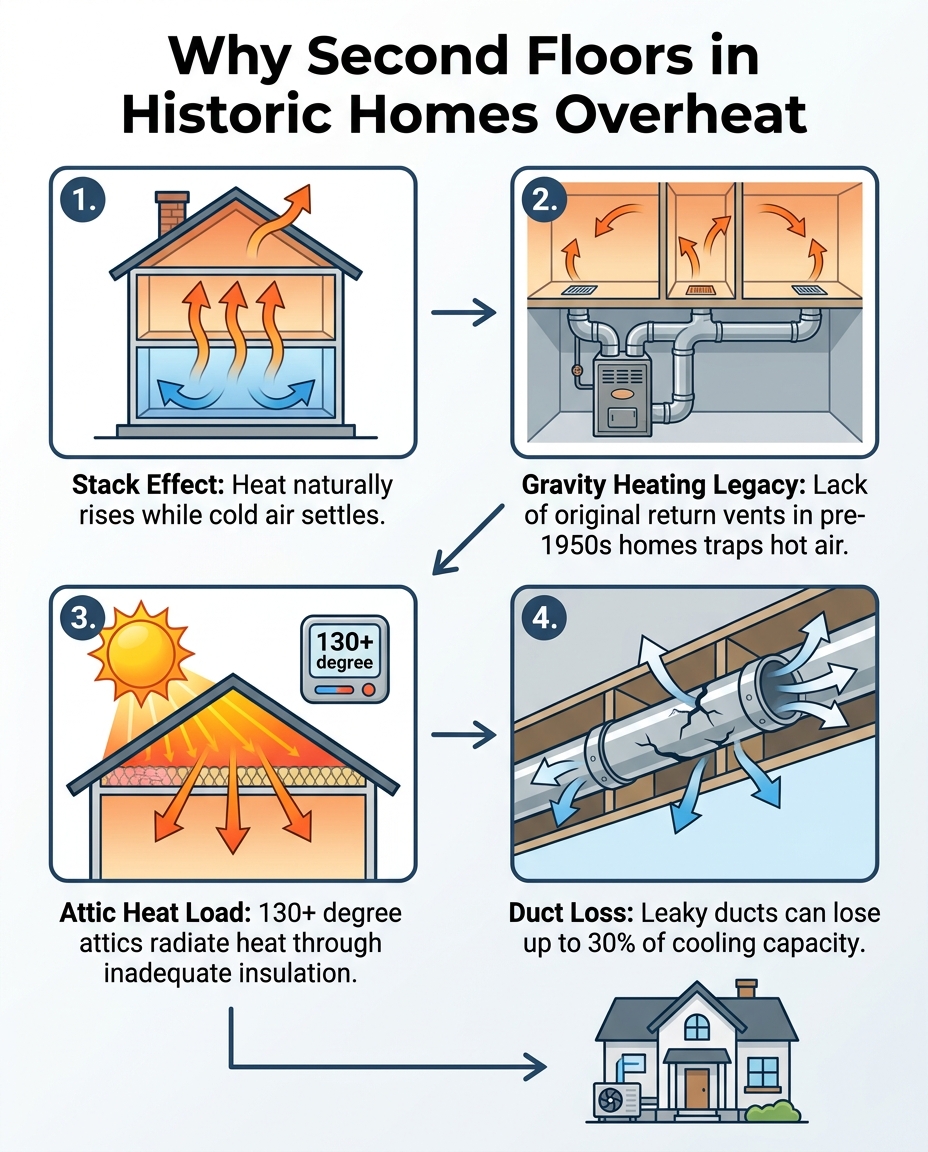
To truly understand the cooling challenges in classic houses, you have to look at how they were designed. The vast majority of pre-1950s construction was built long before modern central cooling was standard. These homes originally utilized gravity airflow systems, which relied on the fundamental laws of thermodynamics rather than forced-air blower motors. Because warm air naturally rises, it floated up through large, central supply registers to the upper floors. As the air cooled, it became denser and sank back down. This design worked well for its original purpose, but it poses a massive challenge for modern central air conditioning.
Gravity systems did not require the complex network of return air ducts that today's HVAC equipment depends on. Modern systems are closed loops; they need to pull in just as much warm air from the living space as they push out in cold air. Without original return air pathways on the second floor, the modern blower motor is essentially trying to force cold air into a sealed balloon.
The Challenge of Plaster and Lath
Our technicians at Midwest Mechanical know firsthand that retrofitting these homes is rarely as simple as just cutting a few holes and running new ductwork. The architectural integrity that makes these homes beautiful also makes them difficult to update. Original plaster and lath walls are thick, rigid, and prone to cracking if disturbed. Unlike modern drywall, which can be easily patched, plaster requires specialized skills to repair. Furthermore, the wall cavities in these historic properties are often shallower than modern standard framing, meaning standard-sized ductwork simply will not fit without building unsightly bulkheads or dropping the ceilings.
This leaves the second floor entirely dependent on the existing, undersized pathways that were never meant to carry dense, conditioned air against the force of gravity. The result is a severe bottleneck that leaves the upstairs starved for airflow while the basement and main floor turn into an icebox.
How the Stack Effect Amplifies Upstairs Heat
The lack of return vents is only half the battle; the physical behavior of air itself works against you. This phenomenon is known as the stack effect. In any multi-story building, warm air naturally rises to the highest possible point, while cooler, denser air settles on the ground floor. During the day, the sun beats down on the roof, and the heat transferring into the house immediately travels upward. Because there are no return vents to pull this hot air back into the HVAC system to be conditioned, it simply pools in your second-floor bedrooms, creating a stagnant heat trap.
If you notice that your AC is running but not cooling the upstairs effectively, the stack effect is likely the primary culprit. Your aging or undersized duct system is fighting a losing battle. The blower motor is trying to push heavy, dense cold air up to the second floor, directly fighting gravity. At the same time, it is fighting the thermal pressure of the hot air that is actively pushing down from the attic and upper ceilings.
The Humidity Multiplier
In historic Wichita neighborhoods, this problem is severely exacerbated by the local climate. Wichita's extreme July humidity adds significant moisture to the air. Humid air actually holds more heat energy than dry air. When this moisture-laden air rises and gets trapped on the second floor, it doesn't just raise the temperature on the thermometer; it drastically alters the heat index inside your home. The air feels thicker, stickier, and far more uncomfortable than the actual temperature suggests. This trapped, humid heat forces your central air system to work much harder, as the thermostat on the main floor cannot accurately read the microclimate occurring upstairs.

The Danger of Closing Downstairs Vents
Out of sheer desperation, many homeowners attempt a DIY airflow balancing trick: closing the registers on the first floor. The logic seems sound on the surface. If you block the cold air from entering the living room, the system will be forced to push all that extra air up to the bedrooms, right? Unfortunately, modern HVAC systems do not operate like a garden hose. Closing downstairs vents is one of the most damaging things you can do to your equipment.
Your central air system is precisely calibrated to operate at a specific static pressure. Static pressure is the resistance to airflow within the ductwork. When you shut the downstairs registers, the blower motor doesn't magically push air further up the line; instead, the pressure inside the ducts spikes dramatically. The blower motor has to work much harder to push the same volume of air against this increased resistance.
The True Cost of Restricted Airflow
Restricting airflow by closing vents causes a chain reaction of mechanical failures. Because the cold air cannot escape into the home at the proper rate, it backs up into the system. This causes the evaporator coil—the part of the AC that actually cools the air—to drop below freezing. Condensation on the coil turns to ice, eventually encasing the entire unit in a solid block. Once the coil freezes, airflow stops completely, and the compressor outside can overheat and fail.
Keeping up with routine HVAC maintenance is vital, but no amount of tune-ups can save a system that is being suffocated by closed vents. Instead of cooling the second floor, you end up with premature equipment failure, massive repair bills, and a completely broken system right in the middle of peak summer heat.
• Closing Downstairs Vents — What You Think Happens: Forces all cold air to travel upstairs to the bedrooms. — What Actually Happens: Increases static pressure, strains the blower motor, and risks freezing the evaporator coil.
• Installing a Larger AC — What You Think Happens: Provides enough power to blast cold air through the whole house. — What Actually Happens: Causes short-cycling, poor dehumidification, and leaves the upstairs hot.
• Leaving Doors Open — What You Think Happens: Allows cold air to naturally flow upstairs. — What Actually Happens: Cold air is dense and will sink back down the stairs due to the stack effect.
Attic Heat Loads and Insulation Deficiencies
While airflow is a massive piece of the puzzle, you cannot ignore the radiant heat pressing down from above. The attic plays a critical role in the comfort of your second floor. During July peak summer, the sun beats down on dark roofing materials, turning the attic into an oven. It is not uncommon for attic temperatures to exceed 130 degrees on a hot afternoon. If your home lacks proper thermal boundaries, that massive heat load radiates directly through the ceiling drywall and into your upstairs bedrooms.
In older homes, insulation is often a glaring weak point. The original insulation may have been minimal to begin with, and over decades, materials like blown-in cellulose or fiberglass batts can settle, compress, or degrade. When insulation loses its loft, it loses its R-value (its ability to resist heat transfer). You might have the best air conditioner in the world, but if the ceiling is radiating 100-degree heat downward, the room will never feel comfortable.
The Hidden Toll of Leaky Ductwork
If your ductwork runs through this sweltering attic space, you face a double penalty. Older metal ductwork is notorious for having unsealed seams and joints. As the blower motor pushes 55-degree air through these ducts, a significant portion leaks out into the attic. In fact, industry data shows that leaky ductwork can lose up to 30 percent of its cooling capacity before the air even reaches the vents.
Furthermore, if the ducts themselves are poorly insulated, the 130-degree attic air will warm the cold air inside the metal pipes. By the time the air finally makes it out of the register in your bedroom, it might be 70 degrees instead of 55. Addressing insulation—both in the attic floor and around the ductwork—is a critical step that must be taken alongside airflow balancing.
Professional Airflow Balancing and Load Calculations
Moving beyond window units and DIY band-aids requires a professional, scientific approach to your home's unique thermodynamics. The first step in resolving severe second-floor heat is a Manual J load calculation. This is an industry-standard measurement that calculates exactly how much cooling capacity each specific room requires based on square footage, window placement, insulation levels, and sun exposure. For older properties, a precise load calculation is the only way to determine exactly where the airflow bottlenecks are occurring.
Once the load calculation is complete, professional airflow balancing can begin. This process involves adjusting the delivery of air to ensure every room receives its required capacity. Solutions often include installing mechanical dampers within the ductwork to gently direct more air upstairs during the summer, utilizing aeroseal technology to seal hidden duct leaks from the inside out, or strategically adding targeted return vents to give trapped hot air an escape route. Addressing these deep airflow issues does more than just lower the temperature; it significantly improves the overall breathability and indoor air quality of the home.
Because historic Wichita neighborhoods feature unique architectural challenges, it is vital to work with professionals who understand how to upgrade system performance while preserving original details like plaster walls and classic trim. Our NATE-certified technicians at Midwest Mechanical have the specialized training required to perform these complex retrofits without damaging the integrity of the house. For example, our team recently helped a local homeowner during a peak summer heatwave because their house simply was not cooling down despite the system running constantly. We diagnosed the underlying airflow bottleneck and fixed the problem, explaining the entire load calculation process throughout the visit so the homeowner understood exactly how their historic property was responding. Today, that home enjoys even, consistent cooling across every floor. Additionally, general federal tax credits or local utility incentive programs may apply to qualifying high-efficiency cooling installations—we always advise readers to verify current programs with their utility provider or a tax professional.
Frequently Asked Questions About Cooling Two-Story Homes
Why is my upstairs so hot even with the AC running?
Your upstairs is hot because heat naturally rises, and older homes often lack the return vents needed to pull that trapped hot air back into the HVAC system. Additionally, undersized ductwork struggles to push dense, cold air up to the second floor against gravity. This combination creates a stagnant heat trap that the thermostat on the main floor cannot detect.
Does closing downstairs vents help cool the upstairs?
No, closing downstairs vents actually harms your HVAC system without improving upstairs cooling. Shutting vents increases the static pressure inside your ductwork, which forces the blower motor to work much harder. This restricted airflow can cause the evaporator coil to freeze solid, potentially leading to a complete system breakdown and higher energy bills.
Why is there a 10-degree temperature difference between floors?
A 10-degree difference is usually caused by the stack effect combined with inadequate attic insulation and leaky ductwork. As the sun heats the roof, 130-degree attic heat radiates down into the bedrooms, while the cold air from the AC naturally settles on the main floor. Without proper airflow balancing, the system cannot mix the air effectively to equalize the temperature.
How can I cool down the second floor of my old house without damaging the walls?
You can cool the second floor safely by utilizing professional duct sealing, installing inline dampers, or upgrading attic insulation. Aeroseal technology can seal leaky ducts from the inside without tearing open plaster walls. In some cases, a ductless mini-split system can be installed to provide targeted cooling to the upstairs bedrooms with minimal architectural impact.
Will a larger air conditioner solve my upstairs heat problem?
A larger air conditioner will not solve the problem if the underlying issue is restricted airflow or poor ductwork design. An oversized unit will cool the main floor too quickly and shut off before the cold air ever reaches the second floor. This short-cycling leads to high humidity, uneven temperatures, and premature wear on the compressor.
Reclaim Your Upstairs Comfort This Summer
You do not have to abandon your second floor or sleep directly in front of a noisy window unit just because the calendar says it is July peak summer. The extreme temperature disparity in your historic home is a solvable physics problem, not a permanent life sentence. By moving away from temporary band-aids and focusing on the actual mechanics of your ductwork, insulation, and airflow, you can restore balance to the entire house. A professional diagnosis of your system's static pressure and thermal boundaries is the key to lasting comfort. Reach out to Midwest Mechanical for a comprehensive evaluation of your cooling system today, and take the first step toward enjoying every square foot of your home, no matter how hot it gets outside.
Customer Testimonials
Hear from satisfied customers who trust us for reliable HVAC and plumbing service across Wichita.





Plus, the technician, Lee was very professional, knowledgeable and informative.
We will definitely be doing business with them sometime again in the past.
I'm prompt to my appointment. Thank you Midwest Mechanical.
I'm prompt to my appointment. Thank you Midwest Mechanical.

We have partnered with GoodLeap to offer flexible payment options for your project. GoodLeap uses a soft credit check until funding and the highest score from all 3 bureaus to see if you qualify. It also takes just a few minutes to get started.




Service Areas
.svg)